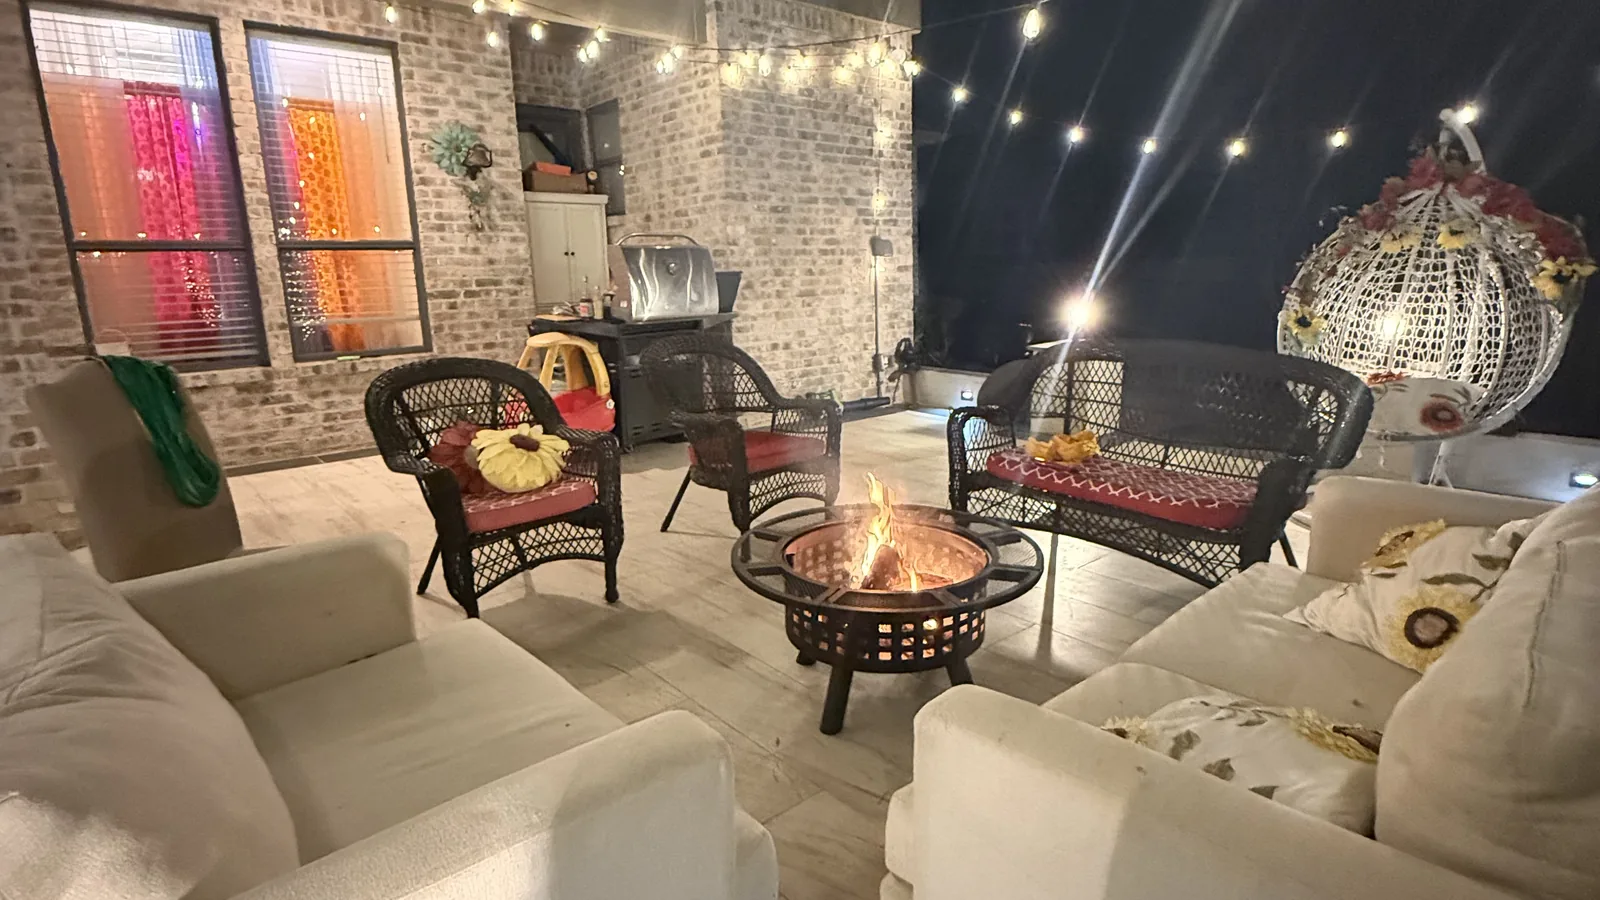


In Dallas, Fort Worth, Plano, and Frisco, the backyard is a second living room for eight months out of the year. Spring brings cookouts that run until midnight, summer pushes families onto the deck after the sun drops behind the live oaks, and fall football season turns every patio into a viewing party. A deck in DFW isn’t a weekend accessory, it’s where your family actually lives from March through November. That’s why building one in this climate is a different engineering problem than building one in Ohio or Oregon. Texas heat cooks the surface above 150 degrees on a July afternoon, our expansive clay soil shifts six to eight inches between wet spring and bone-dry August, and a single spring hailstorm can pit a softwood deck overnight. Most deck-only specialty shops know decking surfaces, but they don’t always know roofing-grade flashing details, structural connections rated for the wind loads we see, or what the Plano building department actually looks for at rough-in inspection. We approach outdoor living the same way we approach a roof replacement, as a long-horizon system that has to survive Texas weather, hold its value at resale, and earn a written warranty we’ll honor a decade later. That’s why our decks read more like a roof-and-structure project than a carpenter’s side hustle, and it’s why our DFW homeowners stop comparing us to the cheapest bid by the second meeting.
What we build in DFW backyards
We don’t push a single product line because the right deck for a shaded Frisco backyard isn’t the right deck for a west-facing Plano lot baking in afternoon sun. Material choice drives everything downstream, the framing layout, the fastener system, the railing options, the maintenance schedule, and the resale story when you sell the house in seven years. Below are the four material categories we install in DFW, with the honest tradeoffs for each.
Pressure-treated pine framing with composite top
This is the workhorse build for homeowners who want composite’s low maintenance without paying for a full hardwood substructure. Southern yellow pine, kiln-dried after treatment to a 0.40 ground-contact rating, gives us a strong, affordable frame that holds fasteners well and stands up to DFW’s wet-dry cycle when it’s flashed correctly. On top we install a capped composite board, usually Trex Enhance or TimberTech Edge, that resists the UV bleaching and surface checking that destroy softwood deck tops within five years here. Lifespan on this build is 25 to 30 years for the surface, with the frame typically outlasting the boards if footings and flashing were done right. Maintenance is a yearly soap-and-water wash, no staining, no sealing. Price runs $55 to $80 per square foot installed in DFW depending on railing, stairs, and skirting. This is our most-installed system in Plano and Frisco for a reason, it hits the value sweet spot for a $40,000 to $60,000 build.
Full composite (Trex Transcend, TimberTech AZEK, Trex Enhance)
When a homeowner wants the absolute lowest maintenance and the longest warranty story, we go full composite or full PVC top to bottom, sometimes with steel or composite framing. Trex Transcend and TimberTech AZEK are the two premium product lines we install most often, and they’re not interchangeable. AZEK is a true cellular PVC that doesn’t absorb water at all, which matters near pools and in low-lying Dallas lots that flood during spring storms. Transcend is a wood-composite blend with a polymer cap that gives you a more natural wood look at a lower price. Both carry 25 to 50-year fade and stain warranties from the manufacturer, transferable to the next homeowner, which is a real value-add at resale. Trex Enhance is the budget tier in the same family, still capped, still warrantied, but with fewer color options. Lifespan is 30 to 50 years. Maintenance is essentially zero beyond an annual rinse. Price runs $70 to $100 per square foot installed.
Exotic hardwood (ipe, mahogany, cumaru)
For homeowners who want a deck that looks like furniture, we install Brazilian ipe, Honduran mahogany, or cumaru. Ipe is the king of deck woods, dense enough that it won’t burn in a house fire (it carries a Class A fire rating, same as concrete and steel), hard enough to dull a blade, and naturally resistant to rot, termites, and the UV punishment of a Texas summer. With proper oiling every two years it’ll silver gracefully and last 40 to 75 years. Without oiling it weathers to a soft gray that some homeowners prefer. Cumaru is the value cousin, almost as hard as ipe but with a warmer honey tone. Mahogany is softer and warmer-looking, better for shaded yards in Allen and McKinney where the wood won’t take full sun stress. Hidden-fastener systems are mandatory here, you don’t face-screw a $14-per-board-foot deck. Price runs $90 to $140 per square foot installed.
Modified wood (Kebony, Accoya)
This is the newest category we offer, real softwood that’s been chemically modified to behave like a tropical hardwood. Kebony uses a furfuryl alcohol process derived from sugarcane waste, Accoya uses acetylation. Both transform fast-growing pine or radiata pine into a dimensionally stable, rot-resistant board that carries a 30 to 50-year above-ground warranty. The appeal is real wood look, FSC-certified sustainability story, and performance that rivals ipe at 60 to 75 percent of the price. We install these for homeowners in Frisco and Prosper who want the natural wood aesthetic but don’t want the carbon-footprint conversation that comes with Brazilian hardwoods. Lifespan is 30 to 50 years. Maintenance is an optional oil every three years if you want to hold the original color. Price runs $80 to $120 per square foot installed.
Framing decisions that shape the next 25 years
Here’s the part most homeowners never see and most contractors don’t talk about. The surface boards are what you walk on, but the frame is what determines whether your deck is still flat, level, and safe in 2050. We’ve been called to repair decks built five years ago by other DFW contractors where the surface still looks fine but the substructure is failing in ways that are expensive to fix. Almost every failure traces back to one of the decisions below.
Joist spacing is the first one. For most capped composite boards, the manufacturer requires 16-inch on-center spacing for residential traffic walking parallel to the joists, but drops to 12-inch when boards run diagonally or when you’re installing on a hot west-facing exposure. We default to 12-inch spacing on every composite install in DFW because our summer surface temperatures cause more thermal expansion than the manufacturer’s national specs assume. The extra joist material adds maybe $400 to a typical build and prevents the wavy, sagging look that shows up on cheap composite decks by year three.
Ledger flashing is the second one, and it’s the single most common point of catastrophic failure. The ledger is the board that attaches your deck to the house, and if water gets behind it the rim joist of your home rots from the inside out. We use a three-piece flashing detail, peel-and-stick membrane behind the ledger, Z-flashing kicking water out over the top, and a counter-flashing tucked under the siding above. This is roofing-grade thinking applied to deck framing, and it’s why a roofing company builds a better ledger than a carpenter does.
Post height and footing depth matter more in DFW than almost anywhere in the country because of our expansive clay soil. We dig footings 36 inches minimum, well below the seasonal moisture zone where the soil swells and shrinks. For larger decks we go to 48 inches and add bell footings at the base to resist uplift. Pre-cast concrete piers sitting on the surface, what some lower-bidding contractors install, will heave and sink with the seasons, throwing the entire deck out of level within three years.
Hidden fasteners versus face-screwed is the next call. On hardwoods and premium composites we use a hidden clip system, Camo edge fasteners or Tiger Claw clips depending on the board profile. The deck surface looks like furniture, no fastener heads, no rust streaks. On budget composite and pressure-treated tops we face-screw with composite-rated stainless or color-matched coated screws. The choice affects warranty too, several composite manufacturers void the surface warranty if you use the wrong fastener type.
Hot-dipped galvanized versus stainless steel is the final framing fastener question, and the answer in DFW is almost always stainless near treated lumber. Modern pressure-treatment chemistry (ACQ and copper azole) is more corrosive to standard galvanized than the old CCA treatment was. Cheap galvanized joist hangers in contact with treated lumber will rust through in 10 to 15 years here. We spec stainless joist hangers and structural screws on every build, even budget tier. The cost difference is a few hundred dollars, the failure mode if you skip it is catastrophic.
DFW-specific design considerations
Designing a deck for DFW is climate-driven first and aesthetic-driven second. The yards that get used eight months a year share a common feature, they were designed around the sun, the wind, and the drainage of this specific region. Here’s how we think about it.
West-facing yards in Plano, Frisco, and Allen need shade coverage or the deck becomes unusable from May through September after 2pm. We integrate a pergola, a louvered cover, or a full pavilion on roughly 70 percent of west-facing builds. If you’re not ready to invest in a permanent cover, we frame the deck with future pergola posts in mind so you can add coverage later without tearing into the structure. See our pergola and patio cover service page for the full breakdown of cover types.
Ceiling fans turn an outdoor living room into a usable space in July. We rough in dedicated 20-amp circuits and weatherproof junction boxes during framing so the electrician isn’t fishing wire through a finished pergola ceiling later. Two 60-inch industrial fans on a 16-by-20 covered deck will drop the perceived temperature by 8 to 10 degrees.
Drainage away from the foundation is non-negotiable in clay soil country. We slope every deck a quarter-inch per foot away from the house and tie deck-edge drainage into the existing yard grading. If we’re installing under a roofline we evaluate the gutter system for capacity, an undersized gutter dumping over the deck edge during a Texas downpour will saturate the substructure and rot the framing.
Sun angle changes dramatically by season. A deck that’s pleasantly shaded in June can be brutally exposed in October when the sun’s lower in the sky. We model sun angles for each yard using the lot’s actual orientation and the homeowner’s typical use hours, then place coverage to match.
Pool deck integration is a specialty for us, and it’s why so many DFW homeowners pair their pool project with their deck project on the same build. Coordinating elevations between the pool coping, the deck surface, and the house threshold prevents the awkward step-down look that screams “two separate contractors.” If a pool is in your future, see our pool building service page for how we integrate the two.
ADA-compliant ramps come up occasionally, usually for a multi-generational household or a homeowner planning to age in place. We build to a 1:12 slope maximum with 36-inch minimum clear width and 5-by-5 landings every 30 feet of run. The cost premium is modest if planned at design, expensive if retrofitted later.
HOA treatment of shade structures varies by city. Plano and Frisco HOAs typically approve pergolas and pavilions within standard setback rules if the structure is freestanding and under 12 feet tall. Attached covers and structures with solid roofing get more scrutiny because they’re treated as building additions. We pre-clear designs with the architectural review committee before fabrication so you’re not redesigning after a rejection.
Permits and HOA
Texas cities treat decks under 30 inches off grade as accessory structures that often don’t require a building permit, but as soon as you cross 30 inches or attach to the dwelling, a permit is required statewide. We pull every permit ourselves, you don’t sign anything at city hall. Here’s the rough fee range by jurisdiction for a typical $50,000 deck project.
Plano permits run $250 to $450 with one rough framing inspection and one final. Frisco runs $300 to $500 with two inspections required on most decks. Allen and McKinney are in the $200 to $400 range with similar inspection requirements. Dallas proper varies widely by district, expect $400 to $700 with a more involved plan review. Fort Worth runs $300 to $550. These are city fees only and don’t include engineering stamps if a structural engineer is required for cantilevers, second-story builds, or attached covers.
HOA submittal is the parallel process. Every master-planned community in DFW has an architectural review committee (ARC) that approves exterior changes. We prepare a complete submittal packet that typically includes a site plan showing the deck location and setbacks, elevation drawings showing height and material, material samples or product brochures, color selections for railings and skirting, and a project narrative explaining drainage and any shared-fence considerations. Most ARCs respond within 30 days. Common rejection reasons we head off at submittal: material color too far outside the neighborhood palette, height exceeding HOA limits, drainage running onto a neighbor’s lot, and pergola designs that block a neighbor’s sightline. We’ve submitted in nearly every Plano, Frisco, Allen, and McKinney HOA over the years, so we know what each board will push back on.
Pricing in DFW (no surprises)
Here’s what a deck actually costs in DFW in 2026, written the way we’d explain it sitting at your kitchen table. Pressure-treated decks with a composite top run $35 to $55 per square foot installed for a standard ground-level or low-elevation build. Capped composite runs $55 to $80. Full composite with PVC or premium Trex Transcend runs $70 to $100. Ipe and exotic hardwoods run $90 to $140. A fully loaded exotic deck with cable railing, full skirting, integrated low-voltage lighting, and a pergola overhead can push $120 to $180 per square foot.
But here’s the honest part. Per-square-foot pricing only tells half the story because two decks of the same size and surface material can vary by $25,000 based on what’s around the deck surface. The major cost drivers are the railing system, the lighting, the skirting, the stairs, and any cover structure. A cable rail system runs $80 to $120 per linear foot. Glass panel rails run $200 to $350. Standard aluminum picket rails run $40 to $70. Stairs add $150 to $250 per linear foot of run. Low-voltage lighting (riser lights, post caps, downlights) on a typical 400-square-foot deck runs $2,500 to $5,000 including the transformer and timer. Skirting (the decorative panel that closes off the area under the deck) runs $25 to $45 per linear foot of perimeter. A pergola adds $8,000 to $25,000 depending on size and material.
The other variable that surprises people is the framing complexity. A second-story deck with steel beam reinforcement costs three times what a ground-level deck of the same surface area costs. Wraparound decks with multiple level changes cost more per square foot than a simple rectangle. A site that requires removing existing concrete, cutting tree roots, or rerouting irrigation adds real money.
We give every homeowner a fixed-price written estimate after the design phase with every line item visible. No “allowances” that balloon at install. No change orders unless you change scope. If you want to model your project budget before booking a consultation, our free roof cost calculator handles deck estimates too. We also offer an in-house zero interest payment plan on qualifying projects. A larger upfront deposit gets the work started and the balance is split over flexible terms depending on the size of the project. Details on our payment plans page.
Outdoor living additions we integrate
Most of our deck builds aren’t really deck builds, they’re outdoor living projects with a deck as the foundation. Here’s what we routinely integrate into the same project so you have one crew, one warranty, and one schedule.
Outdoor kitchens are the most common add. We rough in gas, water, drain, and electrical during deck framing for grill stations from Lynx, DCS, Coyote, and Hestan. The cabinetry is typically powder-coated aluminum or marine-grade polymer that survives Texas weather without warping. Countertops are usually granite, leathered quartzite, or porcelain pavers rated for outdoor UV exposure.
Pergolas in cedar, aluminum, or motorized louvered configurations give you shade without sacrificing the open-air feel. Cedar is the classic look, ages beautifully, runs $5,000 to $15,000 installed depending on size. Aluminum pergolas (Solara, StruXure, equivalent) give you a motorized louvered roof that opens to the sky on perfect days and closes during a rainstorm. They run $15,000 to $40,000 but solve the “sometimes I want sun, sometimes I want shade” problem permanently.
Fire pits split into gas and wood. Gas pits are easier on permitting, cleaner, and instantly on. We integrate them into seat-walls or as a center feature. Wood-burning pits require larger setbacks from the deck surface and fire-rated decking material around the perimeter. Most DFW HOAs allow both with proper setbacks.
Built-in seating turns a deck into a defined room. We use composite materials matching the deck surface for low maintenance, or cedar with weatherproof cushions for a softer look. Built-in seating around a fire feature is one of the highest-ROI design moves we make.
Lighting deserves its own conversation. We size the low-voltage transformer to the actual load plus 25 percent headroom so you can add lights later without rewiring. Typical deck lighting includes step lights on every riser, post-cap lights on every railing post, downlights under the cap rail to wash the deck surface, and uplights on any pergola posts. Total install on a typical 400-square-foot deck runs $2,500 to $5,000.
Outdoor sound from Sonance, Sonos Outdoor, or Bose runs $1,500 to $6,000 depending on speaker count and amplifier. We rough in conduit during framing so the audio installer isn’t fighting finished surfaces later.
For perimeter security and yard definition that ties into the deck project, see our fence installation service page.
Pergola and cover types
Cover choice depends on how much shade you want, how much sky you want, and how much budget you have. Here’s the honest breakdown.
Open lattice cedar pergolas give you dappled shade, maybe 40 to 50 percent sun blockage, with a beautiful traditional look that ages to a soft silver-gray. Best for east or north-facing yards where you want some shade without losing the open feel.
Solid cedar pavilions with a tongue-and-groove ceiling and a shingled or metal roof give you full rain protection and complete shade. This is the choice for an outdoor living room that gets used in light rain and through the hottest part of summer. Permitting is more involved because it’s treated as a structural addition.
Aluminum louvered covers (Solara, StruXure, Pergola Kits USA) use motorized louvers you control from your phone. Open them on a 75-degree spring day, close them for an October cold snap, tilt them at a slight angle during a summer downpour to let water run off without losing the airy feel. These cost the most upfront but solve every shade-versus-sun tradeoff permanently. They carry 10 to 20-year warranties.
Retractable canvas covers are the budget shade option, motorized fabric that extends across the pergola frame when you want it and retracts when you don’t. They look great new, but the fabric needs replacement every 8 to 12 years in Texas UV.
Attached covers tied into the existing roof structure feel like an extension of the house and provide the cleanest weather seal. Freestanding pavilions give you flexibility on placement and easier permitting in some cities. Both work, the right answer depends on your roof line and your HOA.
Composite vs hardwood vs pressure-treated, decision matrix
For homeowners trying to self-select before our consultation, here’s how the three main categories stack up across the five decisions that matter most. Upfront cost: pressure-treated wins by a wide margin at $35 to $55 per square foot installed, capped composite is the middle at $55 to $100, exotic hardwood is the premium at $90 to $140. Lifespan: pressure-treated tops fail at 12 to 18 years in DFW sun, capped composite carries a 25 to 50-year warranty, ipe and exotics deliver 40 to 75 years with minimal care. Summer surface temperature: light-colored composite stays coolest underfoot, dark composite gets hot, ipe runs hot but recovers quickly when shaded, pressure-treated splits the middle. Maintenance time: composite needs an annual soap rinse and nothing else, hardwood needs oil every two to three years if you want to hold the color, pressure-treated needs stain or seal every two years to prevent UV damage and splitting. Residual value at resale: full composite holds the highest perceived value with appraisers because of the transferable warranty story, ipe holds high value with luxury buyers, pressure-treated is treated as a depreciating asset.
Most of our DFW homeowners land on capped composite for the balance of cost, lifespan, and zero maintenance, with ipe for those who specifically want the natural wood look and have the budget to support it.
What can go wrong (and how we prevent it)
We get called to repair decks built by other contractors regularly, and the failure patterns are remarkably consistent. Here’s what we see and how we prevent each one in our builds.
Ledger flashing rot is the top one, accounting for maybe 40 percent of the failures we inspect. Water gets behind the ledger because the original installer didn’t use a peel-and-stick membrane behind the board, didn’t run a Z-flashing over the top, or relied on a single bead of caulk that failed in five years. Our prevention is the three-piece flashing detail described earlier, and we photograph it during install so you have documentation.
Undersized footings sinking in clay is the second one. A contractor pours a 24-inch deep, 12-inch diameter footing on a deck post that should be on a 36-inch minimum bell footing, and within three winters the post has settled an inch or two. The deck twists, the railings rack, the boards develop gaps that pinch hot dogs. We dig to 36 inches minimum and we bell the base where the soils report calls for it.
End-grain rot on rim joists is the third one. The end grain of treated lumber is the most absorbent face, and if it’s not sealed or capped it wicks water up into the joist for years. We end-coat every cut with a copper-naphthenate sealer and we cap exposed rim joists with metal flashing on every build.
Composite warping from undersized joist spacing is fourth. Manufacturer minimum spacing for the budget composite tier is 16-inch on-center, but in DFW summer the boards expand and contract enough that 16-inch spacing produces visible waves by year three. We go 12-inch on-center on every composite install regardless of tier.
Fastener pull-out on cheap composite is fifth. Lower-grade composite boards have lower fastener-holding strength than wood, and standard deck screws will back out under thermal cycling. We use composite-rated fasteners with rib threads or hidden clip systems designed for the specific board profile.
Water pooling against the house is sixth. A deck that slopes the wrong direction, even by a half-inch over 20 feet, will pond water against the foundation during a Texas storm. We laser-level every framing run and slope to drain away from the house.
Finally, missed permits causing sale problems five years later is the failure mode that nobody talks about until you’re under contract on the sale of your home. An unpermitted deck shows up on a survey or a buyer’s inspection, the buyer’s bank flags it, and now you’re racing to retroactively permit a structure that may or may not meet current code. We pull every permit, document every inspection, and hand you the closed-permit paperwork at project completion for your home records.
Why a roofing company builds the strongest decks in DFW
The honest answer is that the disciplines transfer. The same crew that flashes a chimney correctly understands ledger flashing on a deck. The same project manager who runs a 24-inspection roof replacement through the city of Plano knows the building department staff by first name when we pull a deck permit. The same family ownership that signs a five-year written workmanship warranty on a roof signs the same warranty on a deck. We’re a ShingleMaster-credentialed roofing company by trade, which means our crew discipline is built around inspection-driven quality, weather-tight detailing, and structural connections that pass code on the first walkthrough.
We also bring something specialty deck shops often can’t, flexible payment options. We offer an in-house zero interest payment plan on qualifying projects. A larger upfront deposit gets the work started and the balance is split over flexible terms depending on the size of the project. Most pure-play deck companies don’t have that infrastructure. See our payment plans page for details.
Family ownership matters here too. Mahmoud Abu Saad and Sara Bannat own this company, sign every contract personally, and answer warranty calls themselves. If something goes wrong with a deck we built in year four, you call us, not a 1-800 customer service center that bounces you to a subcontractor.
Process timeline (6 weeks typical)
Week 1 is design and 3D rendering. We walk the yard with you, measure, evaluate soil and drainage, and discuss material options. Within five business days you receive a 3D rendering of the proposed deck so you can see exactly what it’ll look like before signing anything. Revisions are included.
Week 2 is contract signing, permit pull, and HOA submittal. Permit application goes into the city on signing day. HOA submittal goes to the architectural review committee within 48 hours of signing. Material orders are placed so long-lead items (composite colors, hardware, lighting) arrive before the framing crew needs them.
Weeks 3 and 4 are framing and decking. The framing crew demolishes any existing deck, digs and pours footings, installs the ledger with the three-piece flashing detail, sets posts and beams, installs joists at the correct spacing, and passes the city rough framing inspection. The decking crew follows, installing the surface boards, the railing system, and the stair stringers.
Week 5 is the finish details. Pergola or cover installation, low-voltage lighting wiring and fixture install, skirting, integrated planters, built-in seating, and any outdoor kitchen rough-in coordination with your appliance installer.
Week 6 is the final walk and handoff. We walk every square foot of the deck with you, mark any punch-list items, complete them within five business days, and hand you a binder with the closed permit, the manufacturer warranty registrations, the as-built drawing, photos of the framing details, and our written workmanship warranty.
Ready to start your DFW deck build
We build custom decks throughout the Dallas-Fort Worth metroplex, with the highest concentration of projects in Plano, Frisco, Allen, and McKinney. If you’re outside those areas, check our service areas page to confirm coverage or just give us a call.
Call us at (469) 833-7663 to schedule a free in-home consultation. We’ll walk your yard, talk through material options, give you a real budget range on the spot, and follow up with a 3D rendering within five business days. If you want to model your project budget before the consultation, our free cost calculator works for deck estimates too. For payment plan options, see our payment plans page.
We’re family-owned, we live in DFW, and we’ll be here in 2036 to honor the warranty we wrote in 2026. That’s the difference.
What's included
- Custom deck design and 3D rendering
- Pressure-treated pine and cedar framing
- Composite decking (Trex, TimberTech, Azek)
- Exotic hardwood decking (ipe, mahogany)
- Pergolas, arbors, and shade structures
- Covered patios with matching roof line
- Built-in seating, planters, and lighting
- Outdoor kitchens and grill stations
- Permit pull and HOA approval support
How it works
- Site visit and design. We walk the yard, talk through how you actually live outdoors, and produce a concept with material options and a transparent ballpark.
- Fixed quote. Once you choose materials and footprint, you get a fixed quote with structural drawings, permit timeline, and a written warranty.
- Permit and build. We pull the permit, schedule inspections, and build with the same crew standard our roofing customers know. Daily site cleanup.
- Walk and warranty. Final walk, punch list, and a written workmanship warranty on the framing, fasteners, and surface install.